

Conservation
Posted by Owen Morgan from Robertstown, Aberdare on the 31st March 2017
I've opened this Forum topic for anybody who is concerned about our local historical and natural conservation.
Does anybody know what is to be the fate of the big old Victorian house in between Aberdare Health Centre and the Constitutional Club, on the left by the lights at the top of Canon St.? Lovely old place with a colonnaded porch, on 3 storeys. I've been told it was once used as the former offices of Aberdare Town Council (when there was such a thing). At the moment it's empty and deteriorating- I'd hate it if it came down.
- Log in to post comments
3-storey late Georgian 5-window rendered front with plinth and lst floor sill band; the outer windows are more broadly spaced. Slate roof, tiled cresting and 3 narrow rendered chimney stacks; wide boarded eaves with deep curved brackets. Architraves to l2-pane sash windows and to the small pane tripartite windows at either end on the ground floor. Ionic porch to the 2nd bay; iron columns, dentil cornice, deep boarded fascia and panelled reveals. Cement rendered rear with small pane sash windows; undulating bargeboards to the left end gable which is scribed rendered.
https://www.britishlistedbuildings.co.uk/300010852-no-42-high-streetmid-glamorgan-aberdare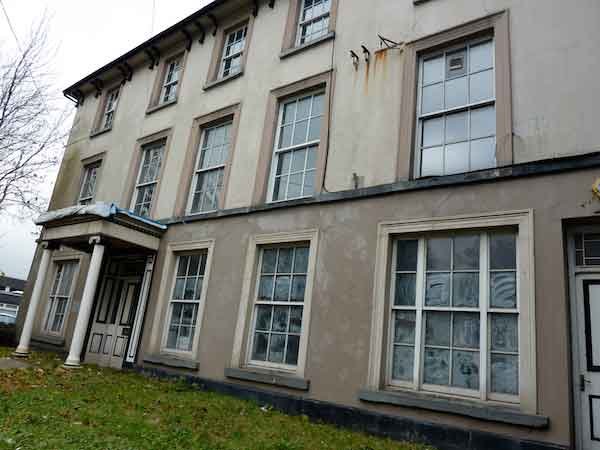
To add to my earlier information this morning it appears the building was vacated during council reorganisation viz. the creation of RCT. That was in 1996 and the property has never been occupied since. The Grade II status description omitted to state there was a large cellar to the building but in the 20 years my sister worked there it was unused & poorly maintained. The building also had problems with its roof and CADW were involved to ensure any repair work would follow the stipulated protocol.
The 50 page booklet is a very interesting read - it can be downloaded from the following link: http://cadw.gov.wales/docs/cadw/publications/urban_character_aberdare_EN.pdf
I am unaware of any future plans for the building but I hope the information I've passed on will be of interest to you.
Looking through Planning Applications for 42/43 High Street - came across this application from 200808/0020/12 (The decision was made on 29/06/2010)
Proposed Change of Use from offices to bar/restaurant and second floor flat, demolition of existing rear 2 storey extension and single storey pre-fab annex. Proposed 2 storey extension to rear of property, material improvements to existing elevations and external areas. (Application for Listed Building Consent) | 42-43 HIGH STREET, ABERDARE
Reference
08/0020/12
Application Registered
Thu 10 Jan 2008
Application Validated
Thu 10 Jan 2008
Address
42-43 HIGH STREET, ABERDARE
Proposal
Proposed Change of Use from offices to bar/restaurant and second floor flat, demolition of existing rear 2 storey extension and single storey pre-fab annex. Proposed 2 storey extension to rear of property, material improvements to existing elevations and external areas. (Application for Listed Building Consent)
Status
Decided
Decision
Grant
Decision Issued Date
Tue 29 Jun 2010
Appeal Status
Unknown
Appeal Decision
Not Available
Thanks ValBoy7 , that's what I was told by staff at Vikki Howells' office over the road. relief to know it's not going to be demolished.